
4860 Lagoons CircleWest Bloomfield Charter Township, MI 48323

Mortgage Calculator
Monthly Payment (Est.)
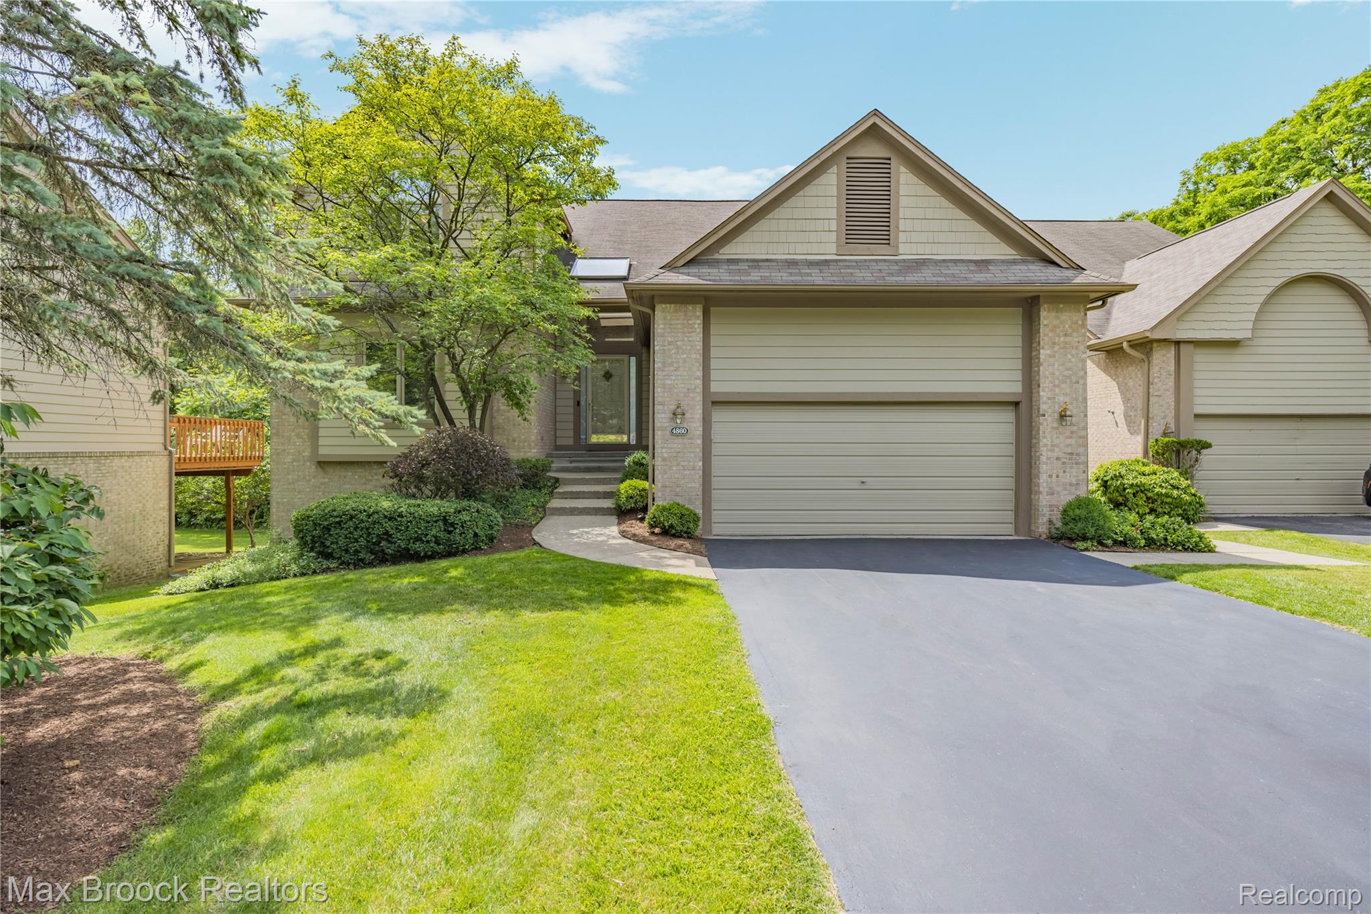
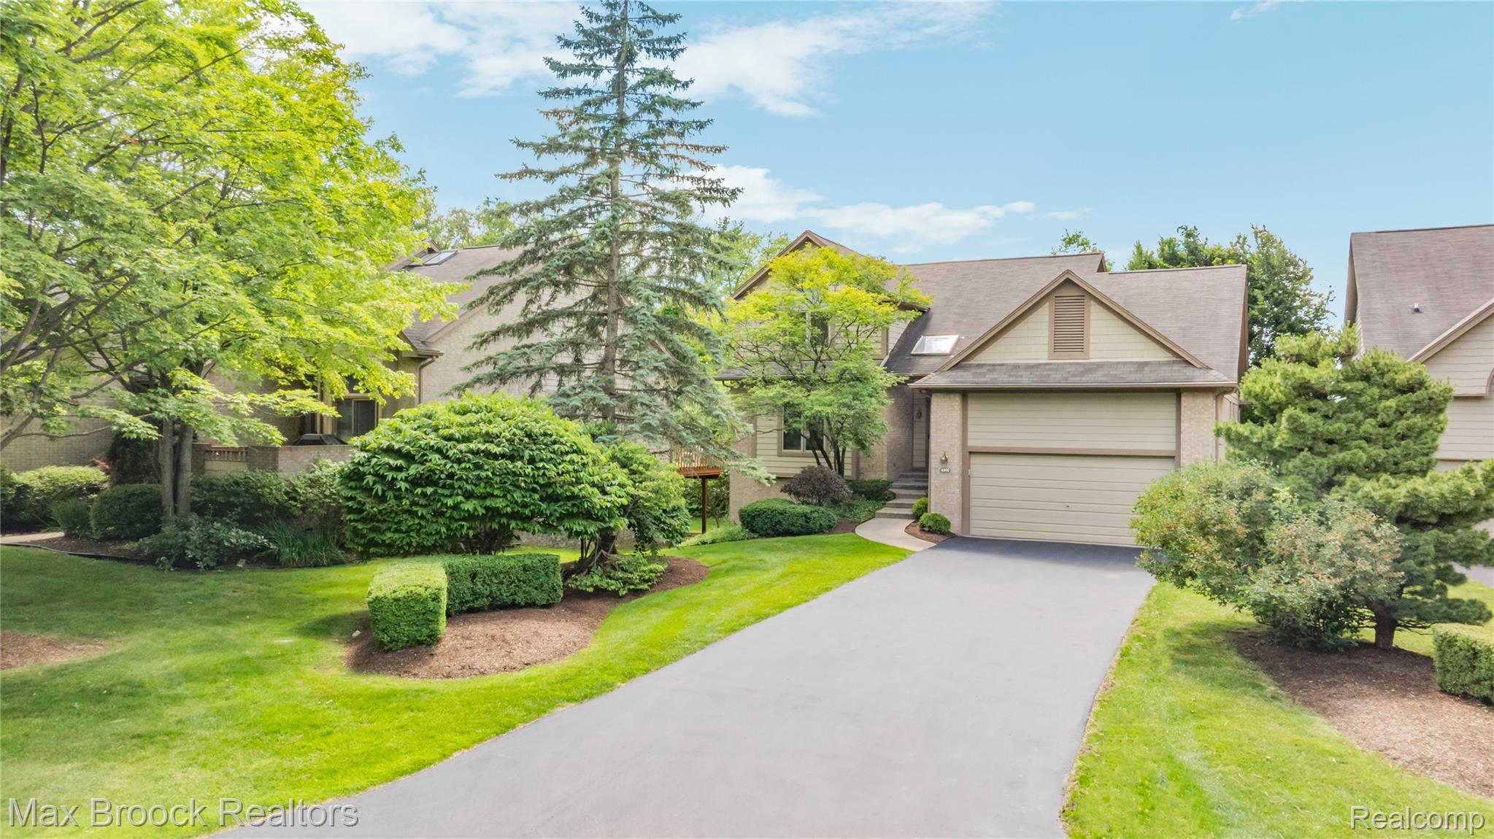
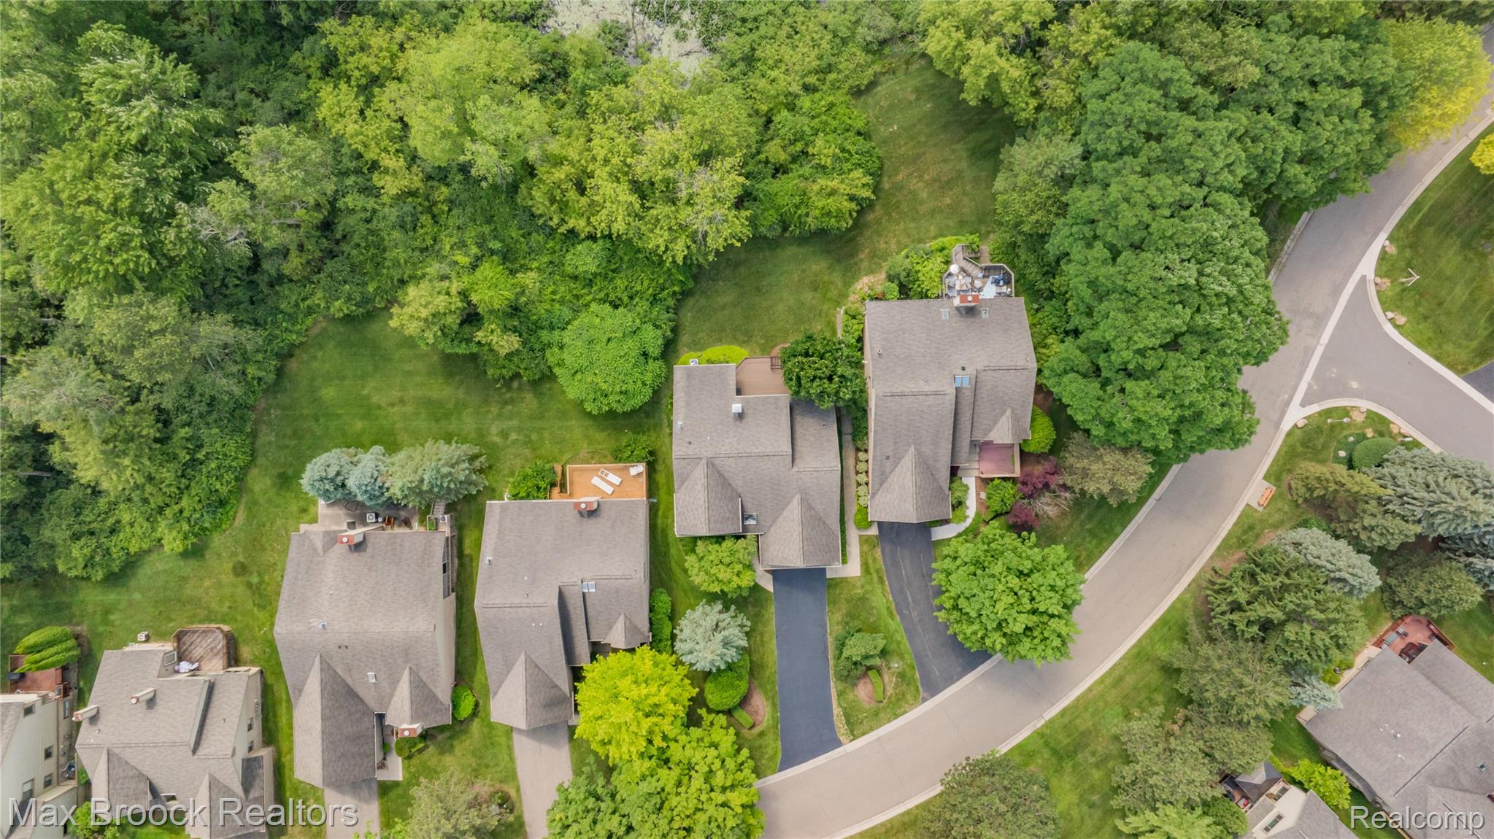
$2,600Welcome home to 4860 Lagoons Circle! This exceptional move-in-ready detached condominium offers the perfect blend of luxury, comfort, and low-maintenance living while fronting Rockwell Lake, providing breathtaking water views, abundant wildlife, and a peaceful wooded backdrop year-round. Featuring 4 bedrooms, 3 full baths, and 1 half bath, this beautifully maintained home offers a highly desirable first-floor primary suite and 1st floor laundry for effortless everyday living. The dramatic 2-story great room is highlighted by soaring ceilings, stunning floor-to-ceiling stone fireplace, and an impressive wall of windows that perfectly frame the picturesque views of Rockwell Lake, filling the home with natural light and creating an incredible setting for both everyday living & entertaining. Step outside onto the expansive Trex deck or the walkout lower-level patio to enjoy the tranquil setting and spectacular scenery from the comfort of your own home. Beautifully finished walkout lower level adds approximately 1,450 square feet of additional living space and features a spacious family room, an additional bedroom, and a full bath—ideal for guests, entertaining, or multigenerational living. Thoughtfully updated throughout the years, this home includes a stunning gourmet kitchen (2025), Trex deck (2024), custom stone fireplace (2022), epoxy garage floor with custom cabinetry (2020), upgraded insulation (2020), professional landscaping (2021), LeafFilter gutter protection (2021), remodeled bathrooms (2016), loft conversion creating a true fourth bedroom (2017), updated A/C (2018), driveway replacement (2015), and water heater (2008). Adding even more value, several major capital improvements have already been completed, including the new community roads, & driveway replacement. The association is also scheduled to repaint the exterior & siding in 2027 as part of its regular maintenance cycle, providing additional long-term value and peace of mind for the next owner.
| 5 hours ago | Listing first seen on site | |
| 5 hours ago | Listing updated with changes from the MLS® |

IDX provided courtesy of Realcomp II Ltd. via RealcompIILtd. Copyright © 2026 Realcomp II Ltd. Shareholders.
IDX information is provided exclusively for consumers' personal, non-commercial use and may not be used for any purpose other than to identify prospective properties consumers may be interested in purchasing and that the data is deemed reliable but not guaranteed accurate by the MLS.
Did you know? You can invite friends and family to your search. They can join your search, rate and discuss listings with you.